
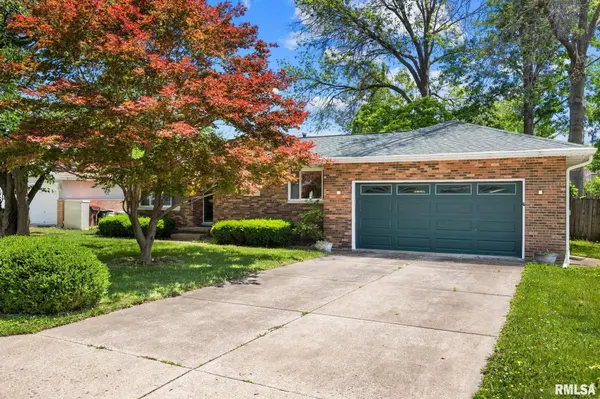
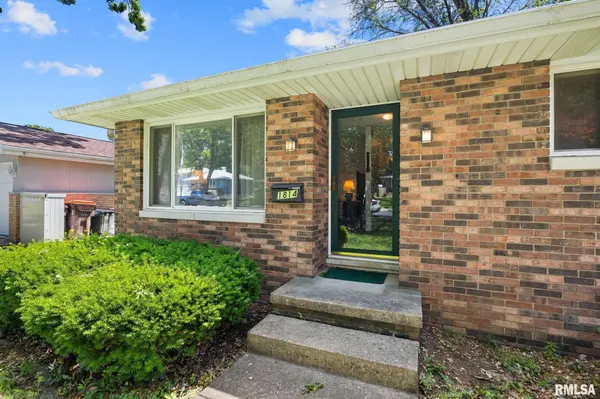
1814 W LATHAM LN
Peoria, IL 61614
- 3 Beds
- 2 Baths Full Baths: 2
- 1,812 SqFt
- 7,840 Lot Size
- 1972 Year Built
GALLERY
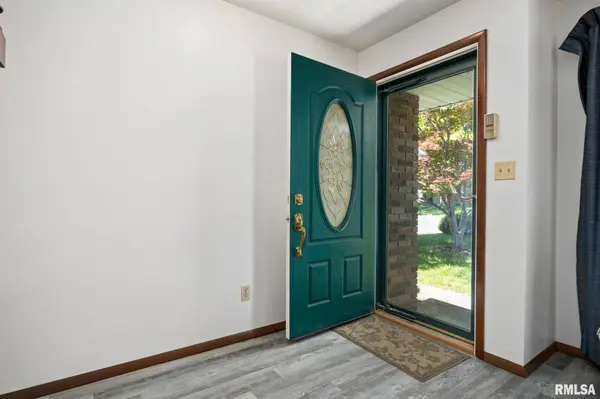
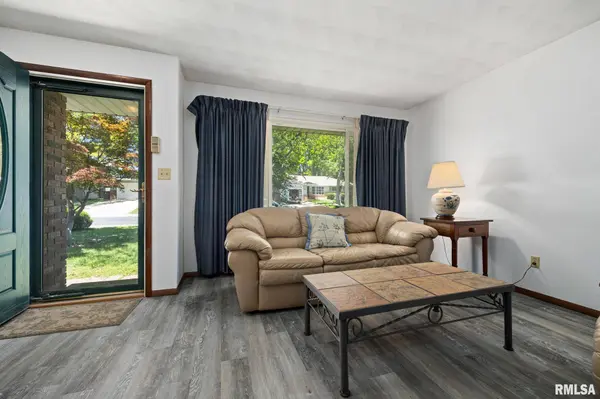
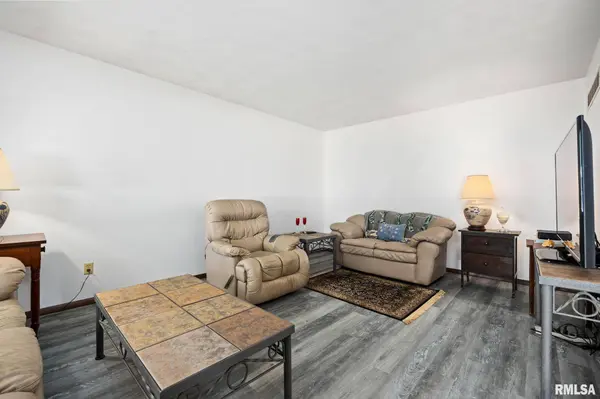
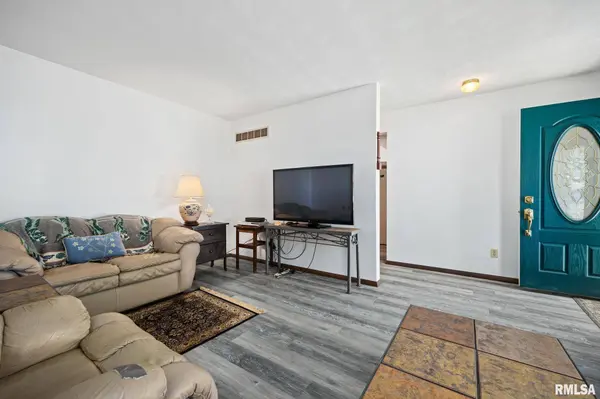
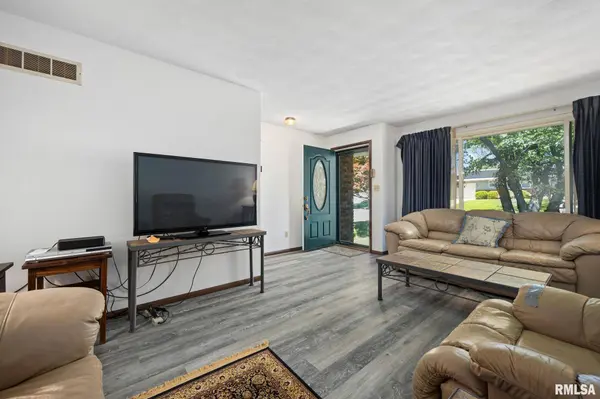
PROPERTY DETAIL
Key Details
Property Type Single Family Home
Sub Type Single Family Residence
Listing Status Active
Purchase Type For Sale
Square Footage 1, 812 sqft
Price per Sqft $121
Subdivision Meyer
MLS Listing ID PA1267629
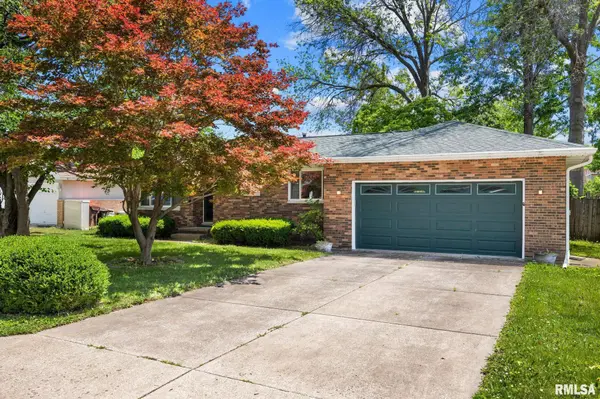
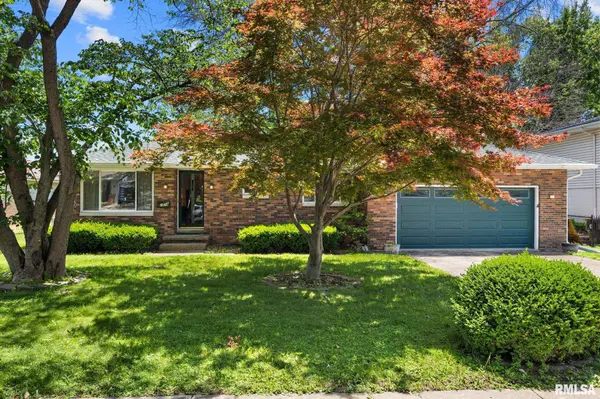
Style Ranch
Bedrooms 3
Full Baths 2
Year Built 1972
Annual Tax Amount $4,478
Tax Year 2025
Lot Size 7,840 Sqft
Acres 0.18
Lot Dimensions 70 x 114.08
Property Sub-Type Single Family Residence
Source rmlsa
Location
State IL
County Peoria
Area Paar Area
Zoning Residential
Direction From University, West on W Glen Ave, Left on N Nelson Dr, Right on W Latham Ln
Rooms
Basement Full, Partially Finished
Kitchen Dining Informal, Eat-In Kitchen, Pantry
Building
Lot Description Dead End Street, Level
Faces From University, West on W Glen Ave, Left on N Nelson Dr, Right on W Latham Ln
Foundation Block
Water Public Sewer, Public
Architectural Style Ranch
Structure Type Frame,Brick
New Construction false
Interior
Interior Features Cable Available, Ceiling Fan(s), High Speed Internet
Heating Natural Gas, Forced Air
Cooling Central Air
Fireplace Y
Appliance Dryer, Microwave, Range, Refrigerator, Washer
Exterior
Garage Spaces 2.0
View true
Roof Type Shingle
Street Surface Paved
Garage 1
Schools
High Schools Richwoods
Others
Tax ID 14-20-303-002
SIMILAR HOMES FOR SALE
Check for similar Single Family Homes at price around $220,000 in Peoria,IL

Active
$179,900
4222 N GALENA RD, Peoria, IL 61614
Listed by AdamJ Merrick of Adam Merrick Real Estate2 Beds 3 Baths 1,968 SqFt
Active
$199,900
2717 W CASTLE CT, Peoria, IL 61614
Listed by Zachary Oyler of Keller Williams Premier Realty4 Beds 3 Baths 2,679 SqFt
Pending
$299,000
6729 N Mount Hawley RD, Peoria, IL 61614
Listed by Conor Wowra of Gallery Homes Real Estate3 Beds 4 Baths 2,885 SqFt
CONTACT
