




See all 23 photos
23 photos
REQUEST A TOUR If you would like to see this home without being there in person, select the "Virtual Tour" option and your agent will contact you to discuss available opportunities.
In-PersonVirtual Tour

Listed by Courtney Welschof Baird & Warner
-
Est. payment /mo
2 Beds
2 Baths
UPDATED:
Key Details
Property Type Condo
Sub Type Condo,Condo-Loft
Listing Status Active
Purchase Type For Sale
MLS Listing ID 12755181
Bedrooms 2
Full Baths 2
HOA Fees $315/mo
Year Built 2002
Annual Tax Amount $5,313
Tax Year 2008
Lot Dimensions COMMON
Property Sub-Type Condo,Condo-Loft
Property Description
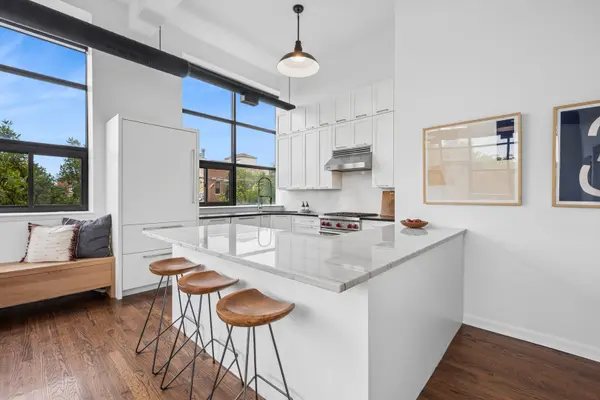
Top-floor loft duplex in an elevator building with south and west exposures, huge windows, and natural light pouring into every level. The main floor stuns with soaring ceilings. Fully expanded, renovated kitchen includes custom cabinets, soapstone & quartzite counters, Ann Sacks tile and high-end Subzero, Wolf and Miele fully built-in appliances - including wine fridge. Seamless flow into the open living and dining area, with a custom storage bench spanning the length of the room. The main level also includes a second bedroom, a fully updated full bath with custom cabinetry, marble counters, Waterworks and Cle tile + Kohler fixtures, and a south-facing balcony. Upstairs, the primary suite is large and bright, with warm, moody paint tones for a cozy feel. Amazing organized closet space, a fully renovated bath with custom cabinetry, marble + heated floors, and in-unit washer/dryer. Step outside to a large private deck (new TimberTech decking) that with sweeping skyline views and offers water and electric - the perfect spot to unwind. Hardwood floors run throughout, with good storage throughout. Garage parking is included, with the option for first-floor laundry as well. Steps to all the amazing restaurants and shops on Division, Target, the Blue Line, and a tranquil community garden right around the corner. This is Wicker Park at its best!
Location
State IL
County Cook
Interior
Interior Features Elevator, Storage
Heating Forced Air
Cooling Central Air
Flooring Hardwood
Fireplace N
Laundry Washer Hookup
Exterior
Exterior Feature Balcony
Garage Spaces 1.0
Community Features Elevator in Residence
View Y/N true
Roof Type Asphalt
Building
Foundation Concrete Perimeter
Sewer Public Sewer
Water Lake Michigan
Structure Type Brick
New Construction false
Schools
School District 299, 299, 299
Others
Pets Allowed Cats OK, Dogs OK
HOA Fee Include Water,Insurance
Ownership Condo
Read Less Info

© 2026 Listings courtesy of MRED as distributed by MLS GRID. All Rights Reserved.
NEARBY SCHOOL & BUSINESS
GET MORE INFORMATION