



For more information regarding the value of a property, please contact us for a free consultation.
Key Details
Property Type Single Family Home
Sub Type Single Family Residence
Listing Status Sold
Purchase Type For Sale
Square Footage 4,256 sqft
Price per Sqft $83
MLS Listing ID PA1250095
Sold Date 09/30/24
Style Two Story
Bedrooms 3
Full Baths 3
Half Baths 1
Year Built 1900
Annual Tax Amount $4,811
Tax Year 2023
Lot Size 6.410 Acres
Acres 6.41
Lot Dimensions 280x938x
Property Sub-Type Single Family Residence
Source rmlsa
Property Description
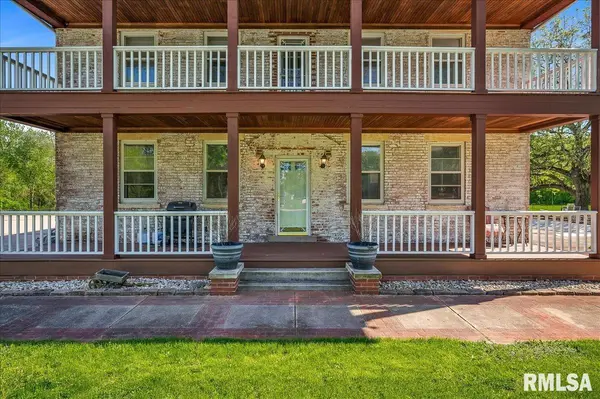
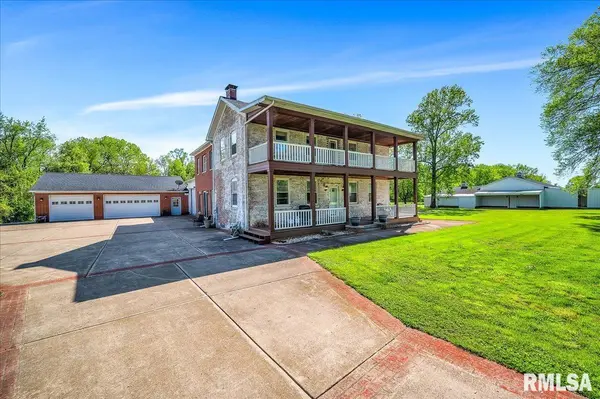
Here's your chance to own a piece of history! As the former estate of the Shelton gang, this expansive 2 story colonial home is ready for its new owner. The main floor has all of the living and rec spaces that also offer flexibility to have an in- laws quarters or an apartment. This home is a car enthusiasts or tinkerers dream with over 6 spots to store and work on projects. The over sized primary suite is on the second story and has the awesome ability to have access to the second story deck. Also a unique feature of the home is the ability to head to the second story screened in deck/patio! Although the secret tunnel in the home has been closed for decades, the basement also has plenty of storage and a utility shower. The in ground pool has been re-built and perfect for hosting your outdoor gatherings! The estate is fully fenced and offers some acreage behind the horse barn. With just a little TLC the horse barn can be the home to animals of your choice with multiple stalls and access to extra enclosed garages as well! This home is truly one of a kind.
Location
State IL
County Peoria
Area Paar Area
Direction Farmington Road to Shelton L. Paved drive on left
Rooms
Basement Partial, Unfinished
Kitchen Dining Formal
Interior
Interior Features Cable Available, Ceiling Fan(s), In-Law Floorplan
Heating Gas, Forced Air, Central Air
Fireplaces Number 2
Fireplaces Type Gas Log, Living Room, Recreation Room, Wood Burning Stove
Fireplace Y
Appliance Dishwasher, Dryer, Hood/Fan, Range/Oven, Refrigerator, Washer
Exterior
Exterior Feature Deck, Fenced Yard, Lean-To, Outbuilding(s), Pole Barn, Pool In Ground, Porch, Screened Patio
Garage Spaces 6.0
View true
Roof Type Shingle
Street Surface Paved
Garage 1
Building
Lot Description Level
Faces Farmington Road to Shelton L. Paved drive on left
Foundation Brick
Water Public Sewer, Public
Architectural Style Two Story
Structure Type Block,Brick Partial,Vinyl Siding
New Construction false
Schools
High Schools Limestone Comm
Others
Tax ID 17-10-226-001
Read Less Info
Want to know what your home might be worth? Contact us for a FREE valuation!

Our team is ready to help you sell your home for the highest possible price ASAP
NEARBY SCHOOLS & BUSINESSES
GET MORE INFORMATION