




For more information regarding the value of a property, please contact us for a free consultation.
Key Details
Property Type Single Family Home
Sub Type Single Family Residence
Listing Status Sold
Purchase Type For Sale
Square Footage 3,013 sqft
Price per Sqft $165
Subdivision Spring Creek Farm
MLS Listing ID PA1268143
Sold Date 08/14/26
Bedrooms 4
Full Baths 3
Half Baths 1
HOA Fees $200
Year Built 1996
Annual Tax Amount $9,311
Tax Year 2025
Lot Size 2.150 Acres
Acres 2.15
Lot Dimensions 220 x 425
Property Sub-Type Single Family Residence
Source rmlsa
Property Description
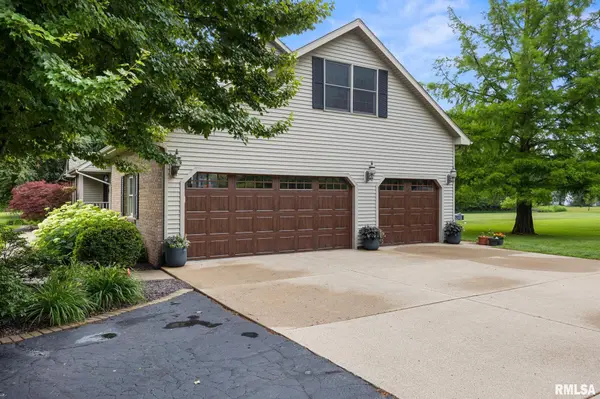
Space, privacy, and energy savings on 2.15 park like acres in Spring Creek Country Estates! A large open foyer welcomes you into this lovingly maintained two story with gleaming hardwood floors and a vaulted great room. The formal dining room charms with wainscot paneling, while the kitchen offers wood floors, granite counters, tile backsplash, a center island, and stainless appliances that all stay. The kitchen opens to the living room where a brick surround fireplace anchors the space, and main floor laundry adds everyday convenience. Upstairs the vaulted primary suite features double sinks, a tiled shower, and heated bathroom floors, joined by two more oversized bedrooms showcasing dramatic arched windows. The finished basement adds versatility with a den that could serve as an office, theater, or music room plus a large 4th bedroom with private attached bath, perfect for guests or a live in relative. The backyard is a showstopper: a well maintained deck with built in gazebo, paver patio with gas fire pit, a separate wood burning fire pit with covered wood storage, beautiful plantings with rock beds, and a storage shed, all set against a sprawling tree lined yard. Solar panels keep electric bills low, plus a 3 car garage, newer roof, and private well and septic. Minutes to Washington schools, shopping, and Route 24. Schedule your showing today!
Location
State IL
County Tazewell
Area Paar Area
Zoning Residential
Direction US-24 East, Left on Spring Creek Rd, Right on Fairview, Left on Oak Leaf Ln
Rooms
Basement Egress Window(s), Full, Partially Finished, Sump Pump
Kitchen Dining Formal, Dining Informal, Island, Pantry
Interior
Interior Features Cable Available, Ceilings/Cath/Vault/Tray, Central Vacuum, In-Law Floorplan, Ceiling Fan(s), Entrance Foyer, Soaking Tub, High Speed Internet
Heating Propane, Forced Air, Heat Pump, Propane Rented, Solar
Fireplaces Number 1
Fireplaces Type Gas Log, Living Room
Equipment Generator
Fireplace Y
Appliance Dishwasher, Disposal, Dryer, Range Hood, Microwave, Range, Refrigerator, Water Softener Rented, Washer, Water Purifier
Exterior
Exterior Feature Shed(s)
Garage Spaces 3.0
View true
Roof Type Shingle
Street Surface Paved
Garage 1
Building
Lot Description Cul-De-Sac, Level
Faces US-24 East, Left on Spring Creek Rd, Right on Fairview, Left on Oak Leaf Ln
Foundation Block
Water Shared Well, Septic System
Structure Type Frame,Brick,Vinyl Siding
New Construction false
Schools
Middle Schools Central
High Schools Washington
Others
HOA Fee Include Maintenance/Well
Tax ID 02-02-09-305-014
Read Less Info
Want to know what your home might be worth? Contact us for a FREE valuation!

Our team is ready to help you sell your home for the highest possible price ASAP
NEARBY SCHOOLS & BUSINESSES
GET MORE INFORMATION