



Bought with Megan Campbell Barnitz of @properties Christie's International Real Estate
For more information regarding the value of a property, please contact us for a free consultation.
Key Details
Property Type Condo
Sub Type Condo,Mid Rise (4-6 Stories)
Listing Status Sold
Purchase Type For Sale
Square Footage 1,124 sqft
MLS Listing ID 12751409
Sold Date -
Bedrooms 1
Full Baths 1
Half Baths 1
HOA Fees $783/mo
Year Built 2000
Annual Tax Amount $9,187
Tax Year 2025
Lot Dimensions CONDO
Property Sub-Type Condo,Mid Rise (4-6 Stories)
Property Description
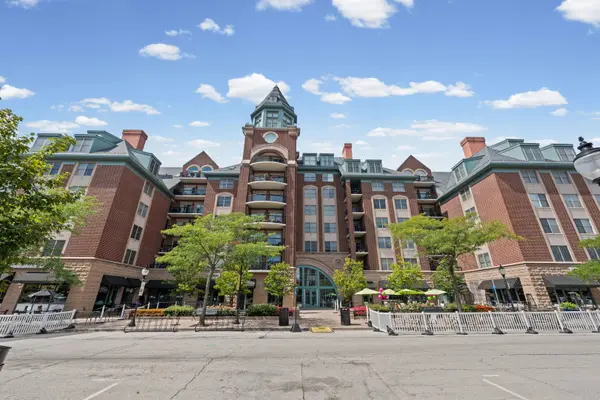
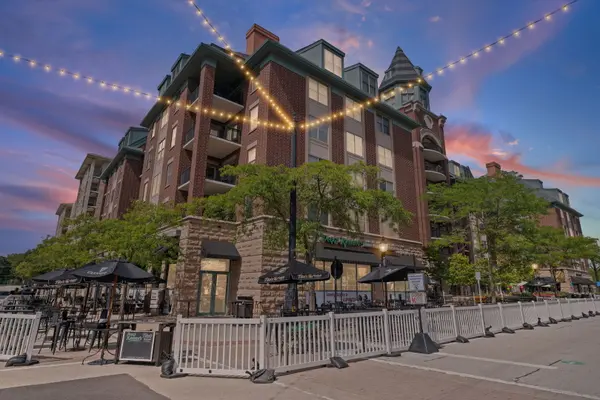
Absolutely sensational one-bedroom plus den, 1.5-bath condo in the prestigious 44 Vail building, ideally located in the heart of downtown Arlington Heights! This beautifully updated unit features new luxury vinyl plank flooring, fresh paint, recessed lighting, plantation shutters and tall baseboards. The bright white kitchen offers Corian countertops, stainless steel appliances and a breakfast bar that opens to the dining room-perfect for everyday living and entertaining. The versatile den can serve as a home office, studio or dining area. Retreat to the extra-large primary bedroom featuring a private updated bathroom and two generous closets. An updated powder room and full-size in-unit washer and dryer add convenience. Sliding glass doors lead to a private balcony overlooking downtown Arlington Heights, complete with two additional storage closets. A separate third storage locker is also included right next to the unit adding to the overall convenience of this unit. Enjoy the convenience of heated garage parking with an on-site car wash. This well-managed building offers an inviting lobby, on-site concierge and an association fee that includes many utilities and building services-helping simplify your monthly expenses. Updates in 2025: washer and dryer ~ refrigerator ~ stove and microwave ~ Shower in mater bathroom~ A/C. Just moments from restaurants, shopping, groceries, theater, live music, entertainment and the Metra train-this is not your average downtown condo!
Location
State IL
County Cook
Rooms
Basement None
Interior
Interior Features Storage
Heating Natural Gas, Forced Air
Cooling Central Air
Flooring Hardwood
Fireplace N
Appliance Range, Microwave, Dishwasher, Refrigerator, Freezer, Washer, Dryer, Disposal
Laundry Washer Hookup
Exterior
Exterior Feature Balcony
Garage Spaces 1.0
View Y/N true
Roof Type Asphalt
Building
Lot Description Common Grounds
Foundation Concrete Perimeter
Sewer Public Sewer
Water Lake Michigan, Public
Structure Type Brick
New Construction false
Schools
Elementary Schools Westgate Elementary School
Middle Schools South Middle School
High Schools Rolling Meadows High School
School District 25, 25, 214
Others
Pets Allowed Cats OK, Dogs OK, Size Limit
HOA Fee Include Heat,Water,Gas,Parking,Insurance,Doorman,TV/Cable,Exterior Maintenance,Scavenger,Snow Removal,Other,Internet
Ownership Condo
Special Listing Condition None
Read Less Info
Want to know what your home might be worth? Contact us for a FREE valuation!

Our team is ready to help you sell your home for the highest possible price ASAP

© 2026 Listings courtesy of MRED as distributed by MLS GRID. All Rights Reserved.
NEARBY SCHOOLS & BUSINESSES
GET MORE INFORMATION