



Bought with Derick Creasy of Redfin Corporation
For more information regarding the value of a property, please contact us for a free consultation.
Key Details
Property Type Single Family Home
Sub Type Detached Single
Listing Status Sold
Purchase Type For Sale
Square Footage 2,442 sqft
MLS Listing ID 12740932
Sold Date -
Style Split Level
Bedrooms 4
Full Baths 2
Half Baths 1
Year Built 1971
Annual Tax Amount $11,174
Tax Year 2025
Lot Size 8,712 Sqft
Lot Dimensions 123x70
Property Sub-Type Detached Single
Property Description
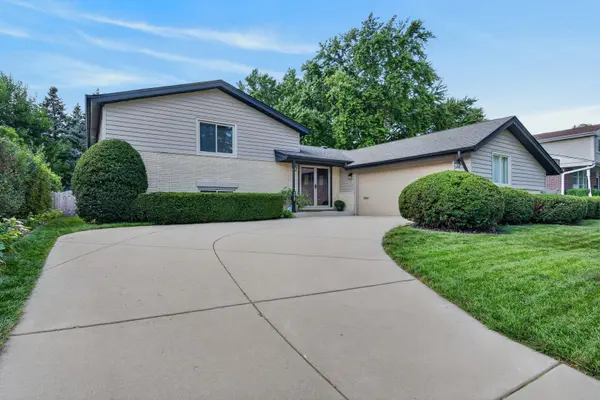
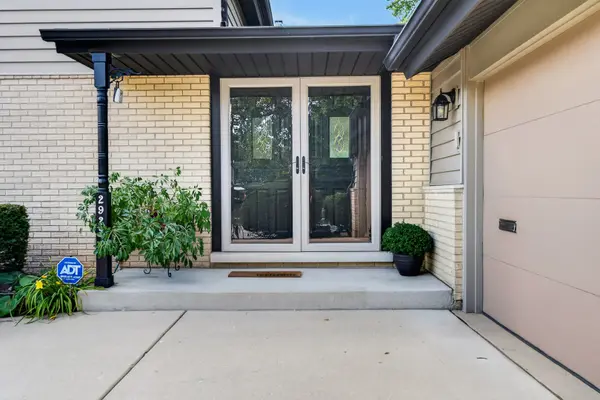
Welcome home to this sun-filled, meticulously maintained property located on a peaceful, tree-lined street. Seamlessly blending modern elegance with everyday functionality, this turnkey residence offers open, versatile living spaces perfectly suited for growing households, remote professionals, or avid entertainers alike. A welcoming foyer opens into a light-filled living and dining area featuring rich hardwood floors, soaring ceilings, and large windows that flood the home with natural warmth. At the center of the home, the fully renovated kitchen serves as an ideal gathering spot, complete with a massive center island, custom cabinetry, granite countertops, and premium stainless steel appliances. Direct access to the private outdoor patio makes morning coffees and weekend gatherings effortless. The upper level is anchored by a spacious primary retreat with a large walk-in closet and a spa-inspired en-suite bathroom featuring cozy radiant heated floors. Two additional bright bedrooms with rich hardwood flooring and a updated full bath complete the second floor. Downstairs, the finished lower-level walkout expands your living options with a comfortable family lounge, a flexible fourth bedroom or dedicated home office, a refreshed half bath, and a practical laundry room. An additional unfinished lower level provides endless possibilities to design your ideal home theater, private gym, or workshop. Outside, the beautifully landscaped backyard and stone terrace offer a private oasis for relaxation, framed by an oversized garage and long driveway with ample parking. Minutes from top-rated schools, neighborhood parks, and premier dining and shopping, this exceptional residence is completely move-in ready.
Location
State IL
County Cook
Community Park, Lake, Curbs, Sidewalks, Street Lights, Street Paved
Rooms
Basement Unfinished, Sub-Basement, Egress Window, Full
Interior
Interior Features Vaulted Ceiling(s), In-Law Floorplan, Walk-In Closet(s)
Heating Natural Gas, Forced Air, Radiant Floor
Cooling Central Air
Flooring Hardwood
Fireplace N
Appliance Range, Microwave, Dishwasher, High End Refrigerator, Washer, Dryer, Disposal, Stainless Steel Appliance(s), Humidifier
Laundry Main Level, Gas Dryer Hookup, In Unit, Sink
Exterior
Garage Spaces 2.0
View Y/N true
Building
Story 1.5 Story
Sewer Public Sewer
Water Public
Structure Type Vinyl Siding,Brick,Frame,Concrete
New Construction false
Schools
Elementary Schools J W Riley Elementary School
Middle Schools Jack London Middle School
High Schools Buffalo Grove High School
School District 21, 21, 214
Others
HOA Fee Include None
Ownership Fee Simple
Special Listing Condition None
Read Less Info
Want to know what your home might be worth? Contact us for a FREE valuation!

Our team is ready to help you sell your home for the highest possible price ASAP

© 2026 Listings courtesy of MRED as distributed by MLS GRID. All Rights Reserved.
NEARBY SCHOOLS & BUSINESSES
GET MORE INFORMATION