




Bought with Gloria Warnimont of REMAX Legends
For more information regarding the value of a property, please contact us for a free consultation.
Key Details
Property Type Condo
Sub Type Condo,High Rise (7+ Stories)
Listing Status Sold
Purchase Type For Sale
Square Footage 1,850 sqft
Subdivision Towne Place
MLS Listing ID 12719623
Sold Date -
Bedrooms 2
Full Baths 2
HOA Fees $495/mo
Year Built 1996
Annual Tax Amount $7,984
Tax Year 2024
Lot Dimensions COMMON
Property Sub-Type Condo,High Rise (7+ Stories)
Property Description
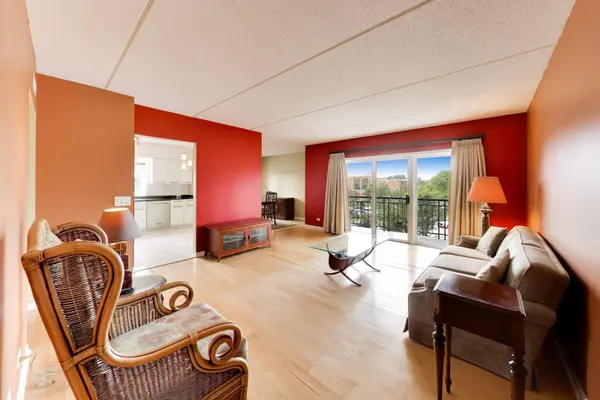
Enjoy stunning west-facing views of downtown Arlington Heights from this beautifully maintained unit. Step inside to discover engineered hardwood floors throughout, creating a warm and inviting atmosphere. The spacious living room features a sliding door that leads to your private balcony-perfect for soaking in the vibrant cityscape and breathtaking sunsets. The open-concept layout flows effortlessly into the dining area and bright kitchen, which boasts white cabinetry and tiled floors, making it an ideal space for entertaining family and friends. Retreat to the expansive primary suite offering ample room for a sitting area, his-and-her walk-in closets, and a luxurious bathroom complete with a walk-in shower, double vanity, and soaking tub-your perfect sanctuary after a long day. A second bedroom with a walk-in closet and an additional full bathroom with tub/shower combination provide comfortable accommodation for guests or family. The convenience of an in-unit laundry room adds to the ease of everyday living, complemented by an additional coat closet for extra storage. Included with this unit is a heated garage parking space and a separate storage unit for your belongings. Located in the heart of downtown Arlington Heights, you'll enjoy easy access to the Metra station, Arlington Alfresco events during warmer months, plus an array of dining, shopping, nightlife, and entertainment options right at your doorstep.
Location
State IL
County Cook
Rooms
Basement None
Interior
Interior Features 1st Floor Bedroom, 1st Floor Full Bath, Storage
Heating Natural Gas, Forced Air
Cooling Central Air
Flooring Hardwood
Fireplace N
Appliance Range, Microwave, Dishwasher, Refrigerator, Washer, Dryer, Stainless Steel Appliance(s)
Laundry Main Level, Washer Hookup, In Unit
Exterior
Exterior Feature Balcony, Roof Deck
Garage Spaces 1.0
Community Features Elevator in Residence, Storage, Party Room, Sundeck
Utilities Available Cable Available
View Y/N true
Building
Foundation Concrete Perimeter
Sewer Public Sewer
Water Lake Michigan
Structure Type Brick
New Construction false
Schools
Elementary Schools Olive-Mary Stitt School
Middle Schools Thomas Middle School
High Schools John Hersey High School
School District 25, 25, 214
Others
HOA Fee Include Heat,Water,Gas,Parking,Insurance,Exterior Maintenance,Scavenger,Snow Removal
Ownership Condo
Special Listing Condition None
Read Less Info
Want to know what your home might be worth? Contact us for a FREE valuation!

Our team is ready to help you sell your home for the highest possible price ASAP

© 2026 Listings courtesy of MRED as distributed by MLS GRID. All Rights Reserved.
NEARBY SCHOOLS & BUSINESSES
GET MORE INFORMATION