




Bought with Joanne Marzano of Coldwell Banker Realty
For more information regarding the value of a property, please contact us for a free consultation.
Key Details
Property Type Single Family Home
Sub Type Detached Single
Listing Status Sold
Purchase Type For Sale
Square Footage 4,612 sqft
MLS Listing ID 12704340
Sold Date -
Bedrooms 5
Full Baths 5
Year Built 2015
Annual Tax Amount $26,074
Tax Year 2023
Lot Size 0.372 Acres
Lot Dimensions 122x132
Property Sub-Type Detached Single
Property Description
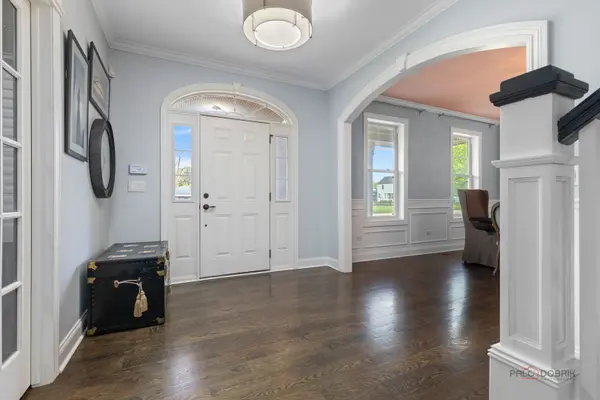
This Arlington Heights estate is a masterwork of sophisticated design. Defined by 10' ceilings, solid core doors, and bespoke architectural millwork that exudes ultimate quality in craftsmanship. The main level is a triumph anchored by a professional-grade culinary atelier featuring a breathtaking marble island and a premier Jenn-Air appliance suite, all flowing into sun-drenched eating area and flowing into the dining room and wet bar curated for grand-scale entertaining. The family room features coffered ceilings, an 8 speaker Paradigm system, a custom fireplace to enjoy cozy evenings together. Beyond the functional elegance of the main level playroom (or guest bedroom and full bath) of the custom mudroom with dutch door and versatile executive office suite with coffered ceilings and custom built ins, this home is the complete retreat. The residence ascends to a palatial primary sanctuary, boasting a sprawling boutique-style dressing room and a secluded secondary library or exercise room. While the upper quarters offer palatial accommodations and effortless convenience, the terrace level unveils a world-class entertainment lounge complete with a state-of-the-art cinema Atmos theatre with 144" screen with laser projection system and 15 speaker set up and a sophisticated cocktail bar. Control your entire entertainment set up from anywhere in the world in this robust OVRC remote smart home system. The house features smart home controls featuring Lutron smart lighting and Sonos whole house audio. The backyard is a haven of privacy with mature trees, a built-in on demand gas grill and outdoor bar, firepit and playset that gives you the feeling of serenity. The 3.5 car garage with custom built ins is the perfect set up for all the toys and vehicles. Residing in a coveted corridor mere moments from the elite boutiques and fine dining of downtown Arlington Heights, commuting to downtown Chicago, the proposed Chicago Bears Stadium, the Metra and more. This home offers a rare and distinguished lifestyle of timeless suburban grandeur in an area with incredible amenities.
Location
State IL
County Cook
Community Curbs, Street Lights, Street Paved
Rooms
Basement Finished, Full
Interior
Interior Features Cathedral Ceiling(s), Wet Bar, 1st Floor Bedroom, 1st Floor Full Bath, Built-in Features, Walk-In Closet(s), Bookcases, High Ceilings, Coffered Ceiling(s), Special Millwork, Separate Dining Room, Pantry
Heating Natural Gas, Forced Air, Radiant Floor
Cooling Central Air
Flooring Hardwood
Fireplaces Number 1
Fireplace Y
Appliance Double Oven, Microwave, Dishwasher, Refrigerator, Washer, Dryer, Disposal, Humidifier
Laundry Main Level, Gas Dryer Hookup
Exterior
Garage Spaces 3.5
View Y/N true
Roof Type Asphalt
Building
Story 2 Stories
Foundation Concrete Perimeter
Sewer Public Sewer
Water Lake Michigan
Structure Type Brick,Frame,Concrete
New Construction false
Schools
School District 25, 25, 214
Others
HOA Fee Include None
Ownership Fee Simple
Special Listing Condition Exclusions-Call List Office
Read Less Info
Want to know what your home might be worth? Contact us for a FREE valuation!

Our team is ready to help you sell your home for the highest possible price ASAP

© 2026 Listings courtesy of MRED as distributed by MLS GRID. All Rights Reserved.
NEARBY SCHOOLS & BUSINESSES
GET MORE INFORMATION