


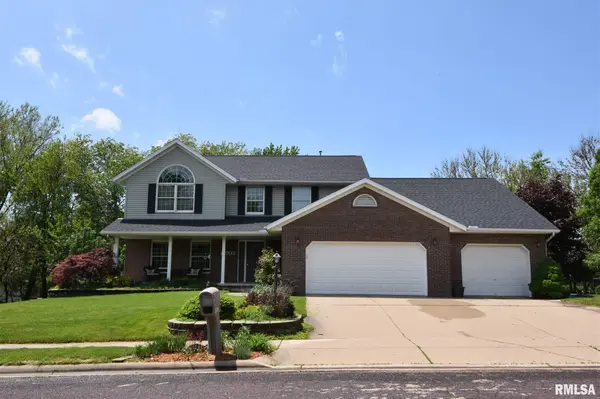


For more information regarding the value of a property, please contact us for a free consultation.
Key Details
Property Type Single Family Home
Sub Type Single Family Residence
Listing Status Sold
Purchase Type For Sale
Square Footage 4,152 sqft
Price per Sqft $78
Subdivision Chapel Park
MLS Listing ID PA1215298
Sold Date 09/30/20
Bedrooms 5
Full Baths 3
Half Baths 2
HOA Fees $75
Year Built 1998
Annual Tax Amount $8,122
Tax Year 2019
Lot Size 0.260 Acres
Acres 0.26
Lot Dimensions 95x120
Property Sub-Type Single Family Residence
Source rmlsa
Property Description
Stunning home with so much to offer! Sprawling main floor offers a variety of living areas. Formal hosting in the sitting room or dining room or casually in the large familyroom offering vaulted ceilings and a cozy fireplace. The remodeled chef's kitchen is a dream as it opens up to the informal dining and offers a great pantry and plenty ofcabinet space! The dual ovens, Wolf 5 Burner stove, Viking warming drawer & over-sized Corian island is sure to please any chef or host! Main floor mudroom has agreat amount of storage, utility sink and laundry. The master suite is dynamic with vaulted ceilings and spectacular bath. The bathroom will amaze you with dual sinks,open tiled shower with surrounding shower heads and one of the two heated floors in the bathroom. The finished basement could be perfect in-laws quarters with abedroom, full bath, kitchenette and living area finished off with another fireplace. Fenced in back yard with inground pool, hottub and great stone patio!
Location
State IL
County Peoria
Area Paar Area
Direction Wilhelm to Dana
Rooms
Kitchen Dining Formal, Dining Informal, Island, Pantry
Interior
Interior Features Attic Storage, Bar, Cable Available, In-Law Floorplan, Wet Bar, Solid Surface Counter, Ceiling Fan(s)
Heating Natural Gas, Forced Air
Cooling Central Air, Whole House Fan
Fireplaces Number 2
Fireplaces Type Gas Log, Wood Burning, Family Room, Recreation Room
Fireplace Y
Appliance Dishwasher, Disposal, Range Hood, Refrigerator, Washer, Dryer
Exterior
Exterior Feature Hot Tub
Garage Spaces 3.0
View true
Roof Type Shingle
Street Surface Paved
Garage 1
Building
Lot Description Level
Faces Wilhelm to Dana
Water Public, Public Sewer
Structure Type Brick,Vinyl Siding,Block
New Construction false
Schools
Elementary Schools Hickory Grove
Middle Schools Dunlap Middle
High Schools Dunlap
Others
Tax ID 09-29-304-008
Read Less Info
Want to know what your home might be worth? Contact us for a FREE valuation!

Our team is ready to help you sell your home for the highest possible price ASAP
NEARBY SCHOOLS & BUSINESSES
GET MORE INFORMATION