


For more information regarding the value of a property, please contact us for a free consultation.
Key Details
Property Type Single Family Home
Sub Type Single Family Residence
Listing Status Sold
Purchase Type For Sale
Square Footage 3,270 sqft
Price per Sqft $112
Subdivision Wynncrest
MLS Listing ID PA1240730
Sold Date 04/07/23
Style Two Story
Bedrooms 4
Full Baths 3
Half Baths 1
HOA Fees $150
Year Built 2014
Annual Tax Amount $7,398
Tax Year 2021
Lot Dimensions 55x120
Property Sub-Type Single Family Residence
Source rmlsa
Property Description
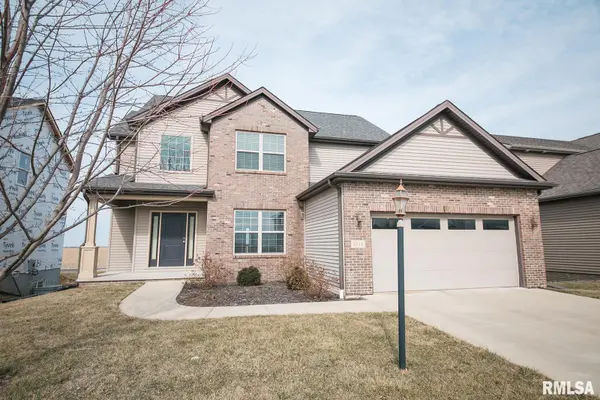
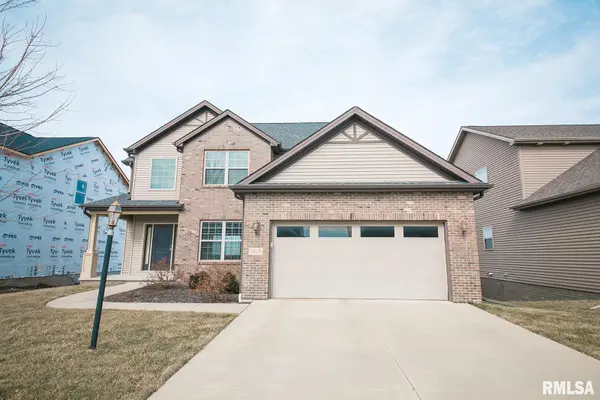
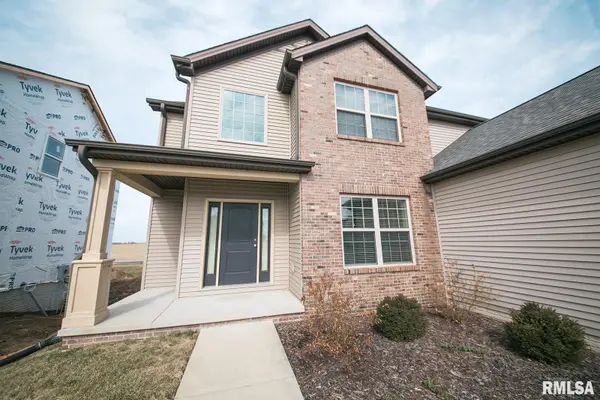
Stunning 4bd/3ba home in Wynncrest Subdivision. The private cul-de-sac allows for the close proximity to not only the school but the lake and trail also! The open concept main floor allows for a comfortable living area with custom built-in shelves, formal dining space and easy flow to the kitchen as well. The beautiful kitchen was recently remodeled to include newly painted cabinets, quartz countertops, a deep sink and a brand new (‘22) Bosch dishwasher. The master suite includes two walk in closets, a private jetted tub, and shower. The laundry is conveniently located on upper level complete with provided washer and dryer . Fully finished basement with wet bar and granite counters. 4th bedrooms and full bath located in daylight basement. All you have to do is move on in!
Location
State IL
County Peoria
Area Paar Area
Direction Granite to School St, Home on right
Rooms
Basement Daylight, Egress Window(s), Finished, Full
Kitchen Dining Formal, Dining Informal, Island, Pantry
Interior
Interior Features Blinds, Cable Available, Ceiling Fan(s), Garage Door Opener(s), Jetted Tub, Solid Surface Counter, Wet Bar
Heating Gas, Forced Air, Hot Water, Central Air
Fireplaces Number 1
Fireplaces Type Gas Log, Living Room
Fireplace Y
Appliance Dishwasher, Disposal, Dryer, Hood/Fan, Microwave, Range/Oven, Refrigerator, Washer, Water Softener Owned
Exterior
Exterior Feature Deck, Porch
Garage Spaces 2.0
View true
Roof Type Shingle
Street Surface Paved
Garage 1
Building
Lot Description Cul-De-Sac, Level
Faces Granite to School St, Home on right
Foundation Concrete
Water Public Sewer, Public
Architectural Style Two Story
Structure Type Frame, Brick Partial, Vinyl Siding
New Construction false
Schools
Elementary Schools Hickory Grove
Middle Schools Dunlap Middle
High Schools Dunlap
Others
HOA Fee Include Common Area Maintenance
Tax ID 09-30-101-006
Read Less Info
Want to know what your home might be worth? Contact us for a FREE valuation!

Our team is ready to help you sell your home for the highest possible price ASAP
NEARBY SCHOOLS & BUSINESSES
GET MORE INFORMATION