




For more information regarding the value of a property, please contact us for a free consultation.
Key Details
Property Type Single Family Home
Sub Type Single Family Residence
Listing Status Sold
Purchase Type For Sale
Square Footage 2,341 sqft
Price per Sqft $155
Subdivision Washington Trails Edge
MLS Listing ID PA1268234
Sold Date 08/28/26
Bedrooms 4
Full Baths 3
Half Baths 1
Year Built 2009
Annual Tax Amount $7,444
Tax Year 2025
Lot Size 9,583 Sqft
Acres 0.22
Lot Dimensions 131 X 74 X 131 X 74
Property Sub-Type Single Family Residence
Source rmlsa
Property Description
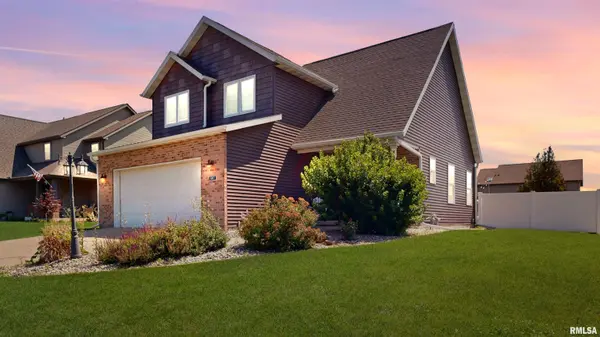
Hurry! Popular Trails Edge location overlooking Lahood Park! This 4 Bedroom with 3.5 Baths is situated on an spacious landscaped lot with 6' white vinyl privacy fence and storage shed. The covered front porch overlooking the neighborhood park invites you into the hardwood front foyer with 1/2 bath and coat closet. The spacious fireplaced living room boasting cathedral ceiling and open staircase leads you to the stainless applianced chefs kitchen with an abundance of Thomasville cabinetry featuring soft close doors and drawers, tile backsplash, granite countertops, hardwood floors, breakfast bar island with sink, and can lighting. This open floor plan is great for entertaining year round! The dining area off the kitchen has hardwood floors, chandelier, and sliding door access to the 18x12 deck overlooking the backyard. Main floor also has laundry room and access to the 2 car garage featuring finished painted drywall, screen door, and attached shelving for storage. Upper level features open foyer overlooking the main floor, 3 bedrooms all with carpet, lighted ceiling fans and full hall bath. The large primary bedroom with cathedral ceiling features walkin closet, full bath with double sinks and large shower. Bedroom 2 boasting classic wainscoting & picture molding. The finished basement with access off the kitchen has a large family room with media area, utility room, full bath and large 4th bedroom with egress window next to the full bath. Schedule your showing soon!
Location
State IL
County Tazewell
Area Paar Area
Direction 24 to then South onto Cummings Lane then East on Kingsbury then North on Agnes Street
Rooms
Basement Egress Window(s), Finished, Full, Sump Pump
Kitchen Breakfast Bar, Dining Formal, Island
Interior
Interior Features Cable Available, Ceilings/Cath/Vault/Tray, Solid Surface Counter, Ceiling Fan(s), High Speed Internet
Heating Natural Gas, Forced Air, Gas Water Heater
Cooling Central Air
Fireplaces Number 1
Fireplaces Type Gas Log, Living Room
Fireplace Y
Appliance Dishwasher, Disposal, Range Hood, Microwave, Range, Refrigerator
Exterior
Exterior Feature Shed(s)
Garage Spaces 2.0
View true
Roof Type Shingle
Street Surface Paved
Garage 1
Building
Lot Description Level
Faces 24 to then South onto Cummings Lane then East on Kingsbury then North on Agnes Street
Foundation Concrete Perimeter, Poured Concrete
Water Public Sewer, Public
Structure Type Frame,Brick,Vinyl Siding
New Construction false
Schools
Elementary Schools Central Primary
Middle Schools Central Intermediate
High Schools Washington
Others
Tax ID 02-02-15-416-012
Read Less Info
Want to know what your home might be worth? Contact us for a FREE valuation!

Our team is ready to help you sell your home for the highest possible price ASAP
NEARBY SCHOOLS & BUSINESSES
GET MORE INFORMATION