


For more information regarding the value of a property, please contact us for a free consultation.
Key Details
Property Type Single Family Home
Sub Type Single Family Residence
Listing Status Sold
Purchase Type For Sale
Square Footage 1,080 sqft
Price per Sqft $189
Subdivision Sunnydale Estates
MLS Listing ID PA1270064
Sold Date 09/25/26
Style Ranch
Bedrooms 2
Full Baths 1
Half Baths 1
Year Built 2003
Annual Tax Amount $4,353
Tax Year 2025
Lot Size 6,534 Sqft
Acres 0.15
Lot Dimensions 55x116x55x117
Property Sub-Type Single Family Residence
Source rmlsa
Property Description
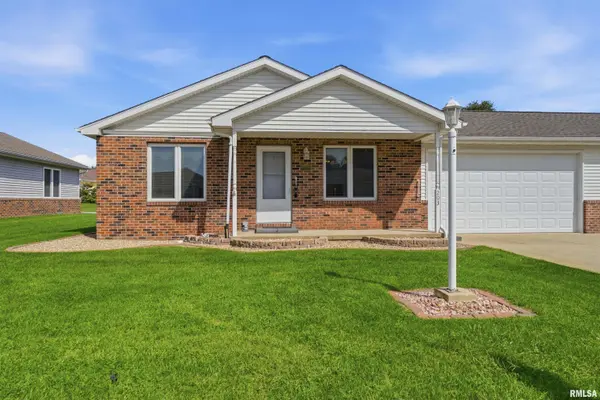
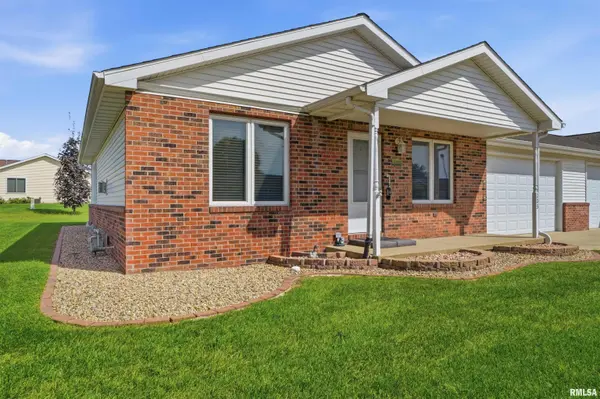
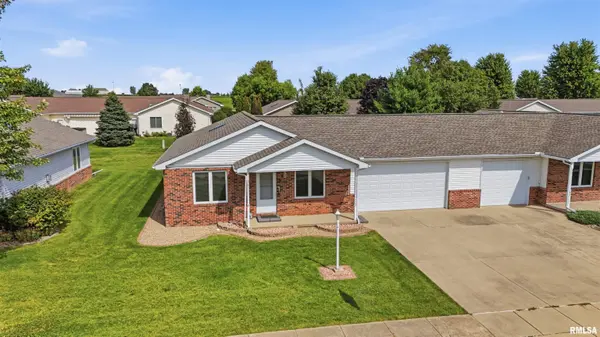
Easy living comes naturally in this 2BR/1.5BA ranch, an appealing choice for first-time buyers, downsizers or anyone seeking a simpler routine. Simple one level living, a maintenance-free exterior and a low monthly fee covering lawn care & snow removal, weekends can focus on something more enjoyable than yard work. A charming 16'6” x 4'8” covered porch creates a welcoming first impression. Inside, the open floorplan connects the living room, dining room, and oak kitchen for comfortable daily living. A fireplace gives the living room a cozy focal point, while the kitchen includes stainless steel appliances and a pantry closet for added organization. Both bedrooms offer spacious closets. The generous full bathroom features a separate tub and shower, dual sinks and a skylight that brings in natural light. 36” wide hallways and doors can accommodate wheelchair access if needed, and a stackable washer and dryer keeps laundry conveniently within reach. Parking and storage are equally practical in the oversized 2-stall attached garage with pull down stairs to the attic plus access to a 22' x 11' concrete patio. Major improvements include shingles, commercial-sized gutters, Lennox furnace and central air installed in 2023, plus a new water heater, sump pump and encapsulated crawl space in 2020 and additional exterior sump pump 2023. Available for immediate possession, this comfortable ranch is ready to simplify your next move—schedule a private showing today!
Location
State IL
County Tazewell
Area Paar Area
Zoning RES
Direction Rt 24 to Main St - W @ Easy St (by Washington Middle School)
Rooms
Basement Crawl Space, None, Sump Pump
Kitchen Breakfast Bar, Dining Informal, Pantry
Interior
Interior Features Cable Available, Ceiling Fan(s), High Speed Internet
Heating Natural Gas, Forced Air, Gas Water Heater
Cooling Central Air
Fireplaces Number 1
Fireplaces Type Gas Log, Living Room
Fireplace Y
Appliance Dishwasher, Disposal, Dryer, Microwave, Range, Refrigerator, Washer
Exterior
Garage Spaces 2.0
View true
Roof Type Shingle
Street Surface Paved
Accessibility Wide Doorways, Wide Hallways
Handicap Access Wide Doorways, Wide Hallways
Garage 1
Building
Lot Description Level
Faces Rt 24 to Main St - W @ Easy St (by Washington Middle School)
Foundation Block
Water Public, Public Sewer
Architectural Style Ranch
Structure Type Frame,Brick,Vinyl Siding
New Construction false
Schools
Elementary Schools Lincoln
Middle Schools Washington
High Schools Washington
Others
HOA Fee Include Snow Removal,Lawn Care
Tax ID 02-02-14-217-016
Read Less Info
Want to know what your home might be worth? Contact us for a FREE valuation!

Our team is ready to help you sell your home for the highest possible price ASAP
NEARBY SCHOOLS & BUSINESSES
GET MORE INFORMATION