


For more information regarding the value of a property, please contact us for a free consultation.
Key Details
Property Type Single Family Home
Sub Type Single Family Residence
Listing Status Sold
Purchase Type For Sale
Square Footage 3,679 sqft
Price per Sqft $143
Subdivision Summerfield
MLS Listing ID PA1269404
Sold Date 09/30/26
Style Ranch
Bedrooms 2
Full Baths 3
Half Baths 1
Year Built 2005
Annual Tax Amount $7,838
Tax Year 2025
Lot Dimensions 0.28 ac
Property Sub-Type Single Family Residence
Source rmlsa
Property Description
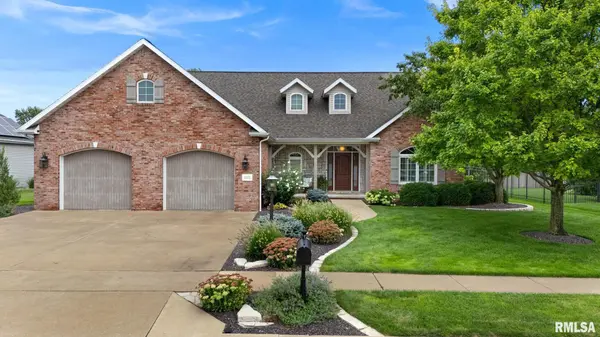
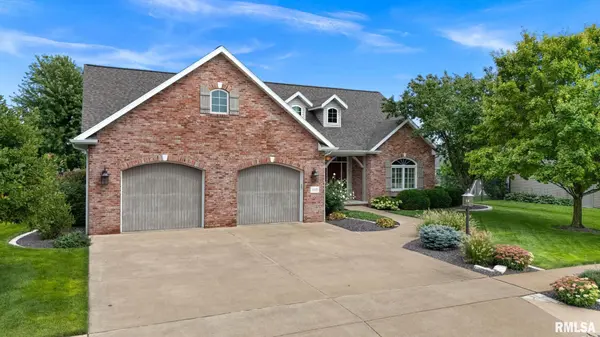
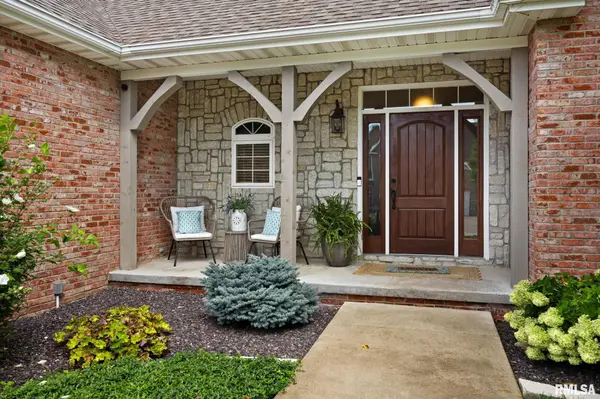
Beautiful quality-built home in the desirable Summerfield Subd. offering over 3,600 finished sq ft. of thoughtfully designed living space, with the potential to add a third bedroom in the basement. From the moment you enter, you'll appreciate the gorgeous hardwood flooring & charming arched entryways that flow throughout the main level. The spacious great room features crown molding & a gas fireplace creating a warm & an inviting space for relaxing or entertaining. The main floor offers two bedrooms & 2½ baths, including a beautiful primary suite with his-and-her closets, a tray ceiling & a luxurious walk-in tiled shower. The stunning kitchen is designed with entertaining in mind & features an impressive 8' x 3' island with quartz countertops, stainless steel appliances, vaulted ceiling & can lighting. Just off the kitchen, elegant French glass pocket doors open to a charming den with built-in bookshelves & a window seat. A sliding glass door provides easy access to the covered outdoor patio & fenced backyard, creating an ideal setting for enjoying the outdoors. The 2nd bedroom offers a spacious closet & convenient access to a full bath. The well-appointed laundry room includes a utility sink, cabinetry, coat closet & convenient iron-a-way. Plantation blinds throughout the main floor add an additional touch of style. The full basement offers additional living & entertaining space complete with a wet bar & a beautifully finished bathroom featuring a walk-in tiled shower.
Location
State IL
County Tazewell
Area Paar Area
Direction Jefferson to Fourth St then turn right on Newberry then left on Deerfield then right on Greenfield Dr. Home is on the right.
Rooms
Basement Egress Window(s), Full, Partially Finished, Sump Pump
Kitchen Dining Informal, Island
Interior
Interior Features Bar, Cable Available, Ceilings/Cath/Vault/Tray, Central Vacuum, Wet Bar, Solid Surface Counter, Ceiling Fan(s)
Heating Natural Gas, Forced Air, Gas Water Heater
Cooling Central Air
Fireplaces Number 1
Fireplaces Type Gas Log, Great Room
Equipment Irrigation Equipment
Fireplace Y
Appliance Dishwasher, Disposal, Dryer, Microwave, Range, Refrigerator, Water Softener Owned, Washer
Exterior
Garage Spaces 2.0
View true
Roof Type Shingle
Street Surface Paved
Garage 1
Building
Lot Description Level
Faces Jefferson to Fourth St then turn right on Newberry then left on Deerfield then right on Greenfield Dr. Home is on the right.
Foundation Poured Concrete
Water Public, Public Sewer, Ejector Pump
Architectural Style Ranch
Structure Type Frame,Brick,Vinyl Siding,Stone
New Construction false
Schools
Elementary Schools Morton
Middle Schools Morton Jr. High
High Schools Morton
Others
Tax ID 06-06-29-217-017
Read Less Info
Want to know what your home might be worth? Contact us for a FREE valuation!

Our team is ready to help you sell your home for the highest possible price ASAP
NEARBY SCHOOLS & BUSINESSES
GET MORE INFORMATION