




For more information regarding the value of a property, please contact us for a free consultation.
Key Details
Property Type Single Family Home
Sub Type Single Family Residence
Listing Status Sold
Purchase Type For Sale
Square Footage 3,880 sqft
Price per Sqft $155
Subdivision Prospect Heights
MLS Listing ID PA1266916
Sold Date 10/09/26
Bedrooms 5
Full Baths 2
Half Baths 1
Year Built 1936
Annual Tax Amount $15,836
Tax Year 2024
Lot Dimensions See Plat
Property Sub-Type Single Family Residence
Source rmlsa
Property Description
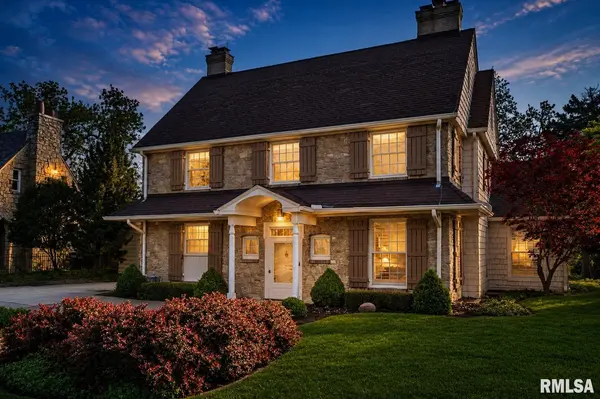
Welcome to 5014 N Prospect Rd in desirable Peoria Heights, an architecturally significant cottage-style mansion designed by renowned architect L. Eugene Robinson. Perched above the breathtaking Illinois River Valley with stunning views of the river valley and historic Peoria Heights Observation Tower, this remarkable 5-bedroom, 2 full bath, 2 half bath home blends timeless craftsmanship with an unbeatable location near parks, dining, shopping, and entertainment. Constructed of striking Indiana limestone, the home is filled with warmth, character, and historic charm throughout. Step through the custom Dutch old-world front door into inviting living spaces featuring rich hardwood flooring, hand-built wood railings, three custom masonry fireplaces, expansive Pella windows, and incredible natural light. The kitchen flows seamlessly into the formal dining room and spacious living room, creating a welcoming layout for entertaining and everyday living. The office showcases knotty pine walls and antique built-ins full of vintage charm. Upstairs, each bedroom offers unique character, including the spacious primary suite with walk-in closet and cedar-lined built-ins. The finished walkout basement features a large recreation area and custom antique bar with built-in shelving and liquor cabinet. Additional highlights include a two-car attached garage with overhead storage and garden closet, plus a beautiful stone patio overlooking unforgettable Illinois River Valley scenery.
Location
State IL
County Peoria
Area Paar Area
Direction Left on E Glen to N Prospect
Rooms
Basement Finished, Full, Walk-Out Access
Kitchen Dining Formal, Eat-In Kitchen, Pantry
Interior
Interior Features Attic Storage, Bar, Cable Available, Solid Surface Counter
Heating Natural Gas, Heating Systems - 2+, Forced Air, Gas Water Heater
Cooling Zoned, Central Air
Fireplaces Number 2
Fireplaces Type Gas Log, Wood Burning, Den, Living Room, Recreation Room
Fireplace Y
Appliance Dishwasher, Disposal, Range Hood, Microwave, Range, Refrigerator, Water Softener Owned
Exterior
Garage Spaces 2.0
View true
Roof Type Shingle
Garage 1
Building
Lot Description River View
Faces Left on E Glen to N Prospect
Foundation Block
Water Public, Public Sewer
Structure Type Frame,Brick,Wood Siding,Stone
New Construction false
Schools
High Schools Peoria Heights
Others
Tax ID 14-22-251-004
Read Less Info
Want to know what your home might be worth? Contact us for a FREE valuation!

Our team is ready to help you sell your home for the highest possible price ASAP
NEARBY SCHOOLS & BUSINESSES
GET MORE INFORMATION