




Bought with Diana Matichyn of Coldwell Banker Realty
For more information regarding the value of a property, please contact us for a free consultation.
Key Details
Property Type Single Family Home
Sub Type Detached Single
Listing Status Sold
Purchase Type For Sale
Square Footage 1,181 sqft
MLS Listing ID 12770745
Sold Date -
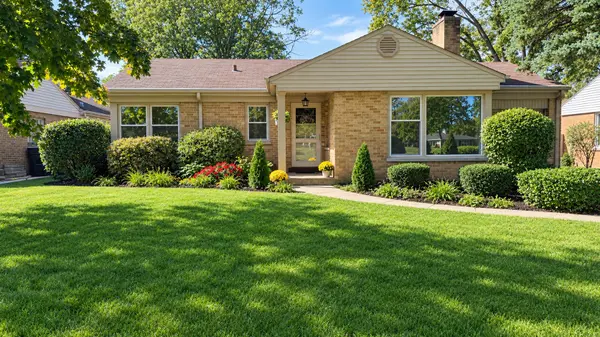
Style Ranch
Bedrooms 3
Full Baths 1
Year Built 1952
Annual Tax Amount $1,804
Tax Year 2025
Lot Size 7,405 Sqft
Lot Dimensions 42.09x87.97
Property Sub-Type Detached Single
Property Description
**Highest and Best Due by 3:30 Saturday 10/10.** A CLASSIC RANCH! FABULOUS POTENTIAL IN ARLINGTON HEIGHTS! Bring your vision to this comfortable 3 bedroom 1 bath ranch and create the home you've been dreaming of in a fantastic location of Arlington Heights. Built in 1952, this charming home offers such a comfortable layout with an inviting living room and dining room combo featuring a cozy fireplace as you enter. Welcome to that warm and inviting feeling for everyday living right here. The darling kitchen gives you that country cottage feel with the dark wood cabinets and vintage hardware. Off the kitchen step into an adorable family room addition that provides valuable extra living space perfect for a breakfast room, or maybe a playroom/mudroom. A finished basement adds plenty of extra storage space and is perfect for that recreation room and more entertaining time complete with pool table. For the all important outdoors step outside to a lovely fully fenced in backyard and patio. A wonderful spot for backyard games, relaxing, gardening, or just enjoying the outdoors with family and friends. Opportunities don't come here often in such a desirable location. This home is meticulous and can be lived in right away and also offers an exciting opportunity to create the home you've been dreaming about. Don't miss the chance to make this Arlington Heights gem your own. Come see it before it's gone!
Location
State IL
County Cook
Rooms
Basement Partially Finished, Exterior Entry, Rec/Family Area, Storage Space, Full
Interior
Interior Features Dining Combo, Paneling, Workshop
Heating Gas
Cooling Central Air
Fireplaces Number 1
Fireplaces Type Wood Burning
Fireplace Y
Appliance Range, Microwave, Refrigerator, Dryer, Gas Oven
Laundry Sink
Exterior
Garage Spaces 1.0
View Y/N true
Roof Type Asphalt
Building
Story 1 Story
Sewer Public Sewer
Water Public
Structure Type Brick
New Construction false
Schools
Elementary Schools Windsor Elementary School
Middle Schools South Middle School
High Schools Prospect High School
School District 25, 25, 214
Others
HOA Fee Include None
Ownership Fee Simple
Special Listing Condition None
Read Less Info
Want to know what your home might be worth? Contact us for a FREE valuation!

Our team is ready to help you sell your home for the highest possible price ASAP

© 2026 Listings courtesy of MRED as distributed by MLS GRID. All Rights Reserved.
NEARBY SCHOOLS & BUSINESSES
GET MORE INFORMATION